

ADU Company in Norwalk, CA
An ADU in Norwalk usually means one of two things: a garage conversion on a postwar alley lot, or a detached backyard unit built from the ground up. Most Norwalk homes were built between 1950 and 1975, they sit on 6,000 to 7,500 square foot lots, and the garages opening onto rear alleys are practically designed for this kind of work. What makes Norwalk jobs different is the combination of older electrical panels, slab foundations that slope toward the alley, and inland heat that demands real insulation and cooling. If you’re weighing an accessory dwelling unit – a second, smaller home on your existing property – call (254) 602-5618 and we’ll give you a written price before any work begins.
Why Norwalk Homes Are Different
Norwalk’s housing stock is overwhelmingly single-story wood-frame ranch homes from the 1950s through the 1970s. The original detached garages were mostly built with no insulation in the walls and none in the roof deck, which matters a lot when summer highs sit in the mid-to-upper 90s. Any converted garage in Norwalk needs real cooling, and in our experience that means a mini-split system sized for the square footage, not a window unit fighting a losing battle against an uninsulated shell.
The second thing we run into on nearly every Norwalk ADU job is the electrical service. A large share of these homes still carry 100-amp panels, and plenty still have 60-amp service. The city will not sign off on a permitted ADU with that load, so a panel upgrade to 200 amps is part of the conversation on most permits here. It’s not a surprise cost if you know it’s coming, and we put it in the written quote from the start.
Then there’s the foundation. Many of Norwalk’s rear-alley garages were poured with a deliberate slope toward the alley so water would drain away from the house. That leaves the interior floor 4 to 8 inches below grade. A garage conversion here often requires pouring a new level slab or sistering the framing to bring the floor up, and that is a real line item. Homeowners are sometimes caught off guard by it. We’d rather you know before the quote than after demolition starts.
Norwalk also has one of the highest concentrations of multigenerational households in the southeast LA County corridor. The demand here is genuinely different from neighboring cities: families are building casitas for parents or adult children who need their own space without leaving the property. That’s a very Norwalk reason to build, and it shapes the kinds of ADUs we plan – private entrances, small kitchens, separate meters, and layouts that respect the alley access.
Our Main Norwalk Services
Norwalk homeowners call us about three things, and each one has its own dedicated page with local pricing and project details.
Home Addition Contractor in Norwalk
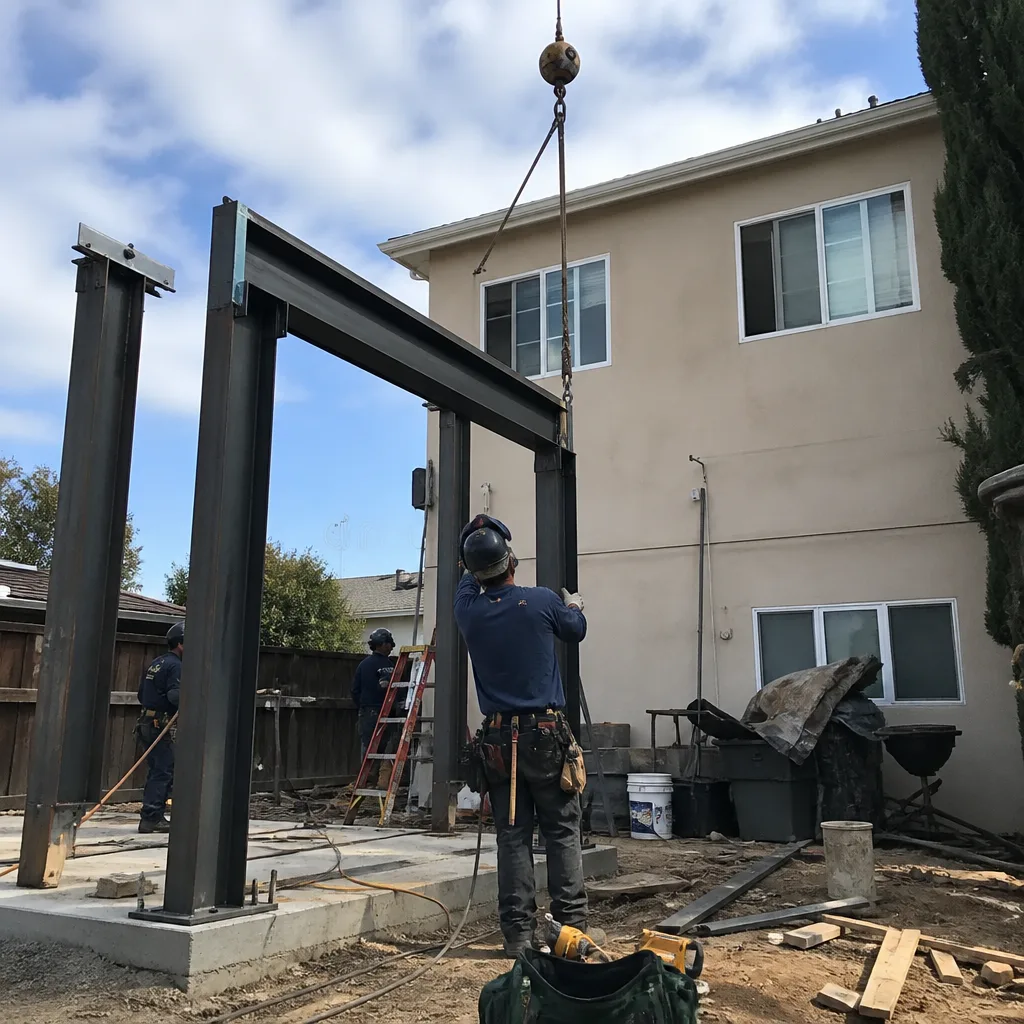
A Home Addition Contractor in Norwalk handles projects that attach new square footage to the existing house. On Norwalk’s ranch homes, that often means adding a primary suite, extending the kitchen, or building out a family room toward the rear lot line. The work has to tie into the original framing, match the roof line, and pull permits through the city, and the foundation work is different from a detached ADU because the addition shares the home’s existing slab or crawlspace. Norwalk’s lot dimensions on the 6,000 to 7,500 square foot parcels leave enough room for a side or rear addition, but setbacks here are real, and we design to them from day one rather than hoping the plan review goes quietly.
Garage Conversion Contractor in Norwalk
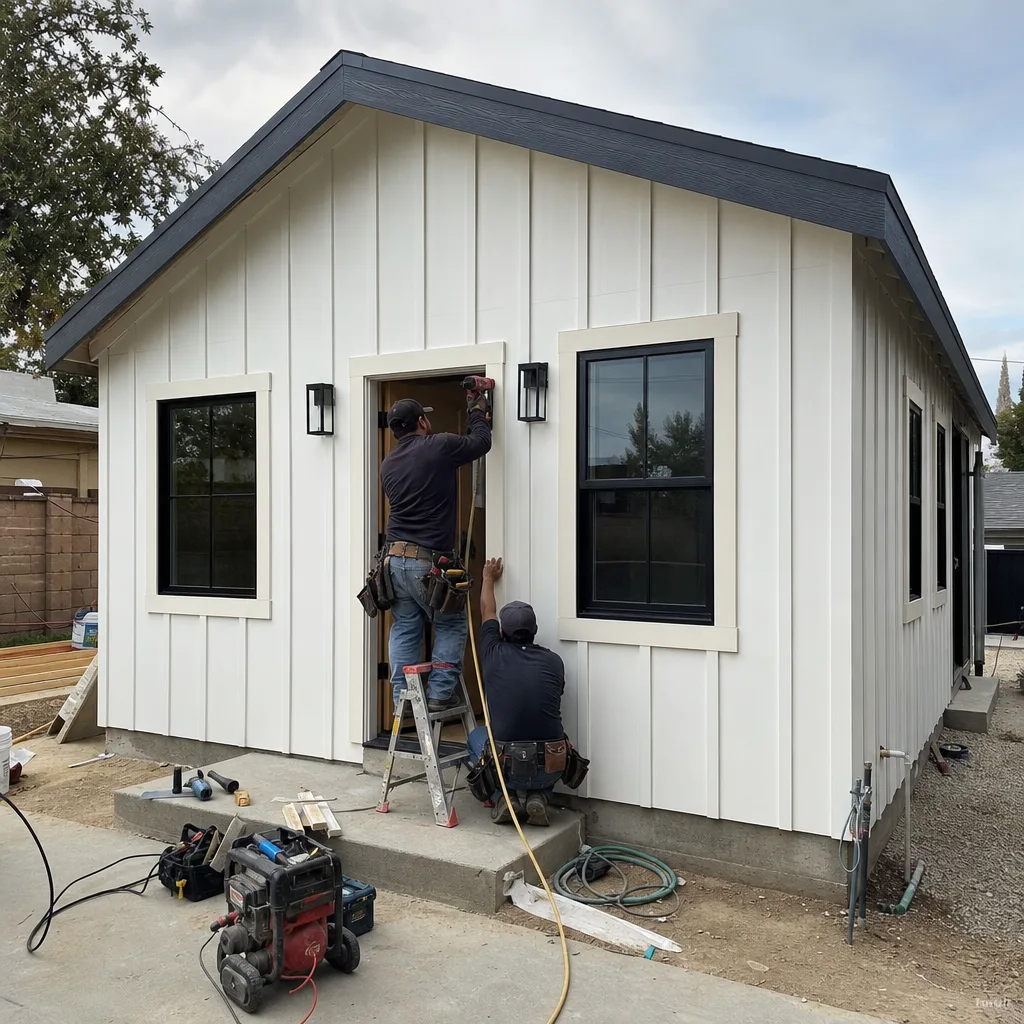
A Garage Conversion Contractor in Norwalk turns the existing detached garage into livable space. In Norwalk, the rear-alley garage pattern makes this the most common ADU route, because the structure already exists and the alley access stays intact. The typical job here means a new level slab, framing for a bathroom and kitchenette, mini-split HVAC, and a panel upgrade from 100 or 60 amps to 200. We also check the roof structure on these older garages, because many were built with shallow rafters that need reinforcement once insulation and drywall go up. The city’s permit path for garage conversions is well-established, and we handle the full submittal.
ADU Builders in Norwalk
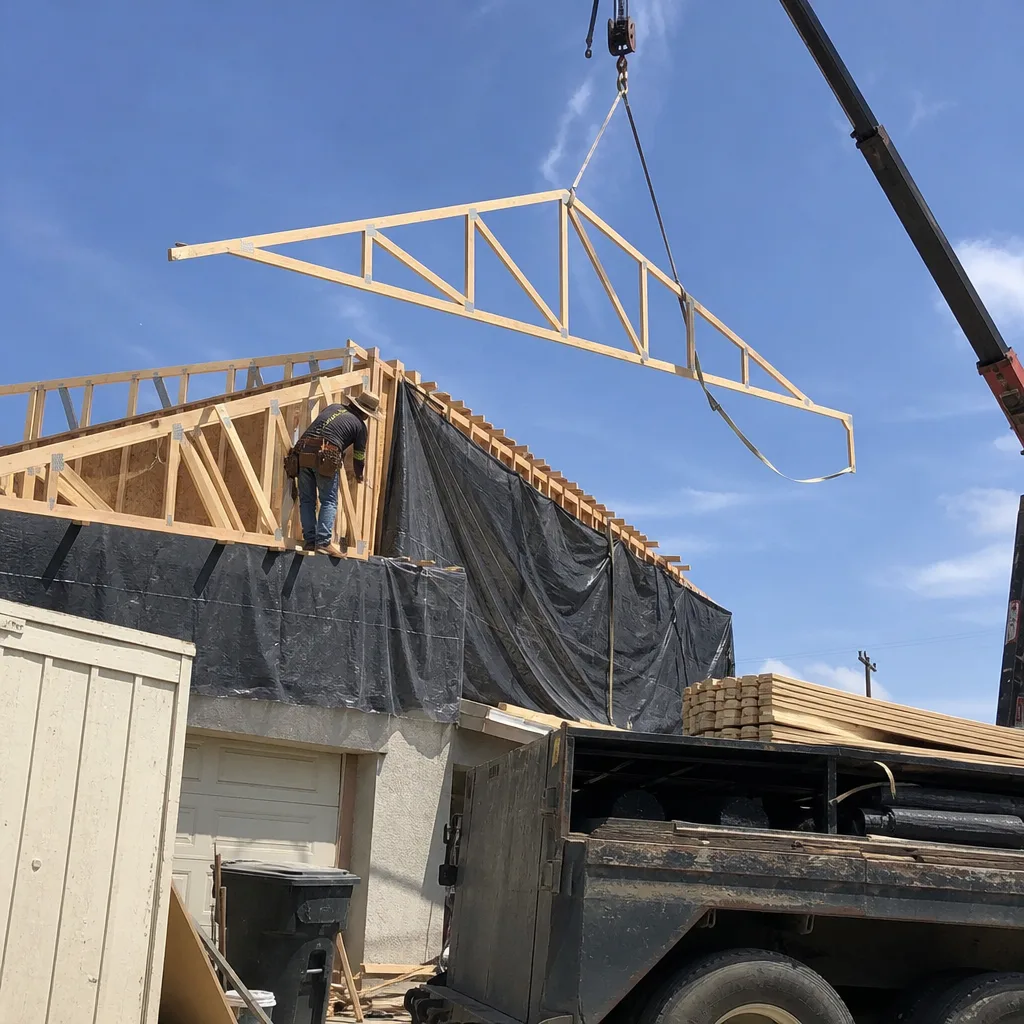
When the garage isn’t the right fit or the lot has room for a separate structure, ADU Builders in Norwalk plan and build a detached accessory dwelling unit from scratch. Norwalk’s alley lots often work well for a rear-yard unit set back from the main house, with its own entrance off the alley or the side yard. These projects run from roughly 400 to 800 square feet and include a full foundation, separate electrical service, kitchen, bath, and its own address. We match the structure to the lot’s drainage pattern, because Norwalk’s flat terrain and alley slopes mean grading has to be right before concrete goes in. Every build carries our written guarantee, and the price is fixed in writing before construction starts.
What happens when you call
- 1
A real person answersNo phone trees - you reach a local pro.
- 2
You get an upfront price rangeHonest numbers before anyone is dispatched.
- 3
A background-checked tech heads outLicensed & insured, dispatched right away.
- 4
You approve before work beginsNothing starts until you say go.
Brands We Service in Norwalk
We work with established ADU systems and materials including Cover, Dvele, and Boxabl, matched to the lot and budget of each Norwalk project. When a prefab or panelized route fits the schedule better than stick-built, we know which our brands handle alley access, local seismic requirements, and delivery on Norwalk’s residential streets without drama.
Pricing for ADU Company in Norwalk, CA
| Service | Typical range in Norwalk |
|---|---|
| Garage conversion (attached, 200 – 400 sq ft) | $75,000 – $140,000 |
| Garage conversion (detached, 400 – 600 sq ft) | $110,000 – $185,000 |
| Detached ADU, new build (400 – 600 sq ft) | $170,000 – $260,000 |
| Detached ADU, new build (600 – 800 sq ft) | $220,000 – $330,000 |
| Junior ADU (JADU) within existing home footprint | $55,000 – $110,000 |
| Panel upgrade from 100A to 200A (common on Norwalk ADUs) | $3,500 – $6,500 |
| Mini-split HVAC for converted garage (one zone) | $6,000 – $12,000 |
| New level slab pour for sloped garage floor | $4,000 – $9,000 |
| Full kitchen in ADU (appliances, cabinets, counters) | $18,000 – $38,000 |
| Foundation for new detached ADU | $18,000 – $35,000 |
What pushes a Norwalk ADU toward the upper end of these ranges is the panel upgrade, the slab leveling on alley garages, and the insulation and cooling work the climate demands. We give a written price before any work starts, and that price does not change at the door. No surprise line items, no verbal estimates that drift.
Neighborhoods We Serve in Norwalk
We run ADU and addition projects across Norwalk, including the older postwar pockets where alley garages are the rule and the newer subdivisions where side-yard setbacks shape the design.
- Civic Center area
- Norwalk Hills
- Carmenita
- Studebaker corridor
- Southeast Norwalk
For most Norwalk projects, we’re on site within a week of the signed contract, and the schedule is set at the time of the written quote. You’ll know the arrival window before we show up.
Service Area – Cities Near Norwalk
Our Norwalk crews also take on projects in the surrounding southeast LA County cities. If your home is in Cerritos, CA, Santa Fe Springs, CA, Artesia, CA, or Bellflower, CA, we can quote the work with the same written-price commitment. Each city has its own permit office and plan-review quirks, and we handle those locally rather than treating every job the same.
Serving Norwalk, CA - Our Local Coverage Area
We’re based in the Norwalk area and know this community well. Use the map below to see our service coverage - if you’re nearby, we can almost certainly help.
FAQs About ADU Company in Norwalk
Plan review in Norwalk typically runs 4 to 12 weeks depending on the project’s complexity and whether a panel upgrade or zoning variance is part of the submittal. The speed is set by the city, not the contractor. We submit complete plans the first time to avoid resubmittal delays. Call (254) 602-5618 and we’ll give you a timeline in writing with your estimate.
If your home still has a 100-amp or 60-amp panel, yes, almost certainly. Norwalk will not sign off on a permitted ADU without sufficient service capacity, and a 200-amp upgrade is the standard fix. We include it in the written quote so it never arrives as a surprise after demolition starts.
Yes. We prepare the plans, submit to the city, respond to plan-check comments, pull the permit, and schedule inspections through final sign-off. For a Norwalk garage conversion, the permit triggers with the slab and electrical work, and we carry it the entire way. Call (254) 602-5618 for a free estimate and a written scope.
What happens when you call
- 1A real person answersNo phone trees - talk to a local adu pro.
- 2You get an upfront price rangeHonest numbers before anyone is dispatched. No surprises.
- 3We come out and measureLicensed & insured, at a time that suits you - the visit and the quote are both free.
- 4You get the price in writingLine-itemed, yours to keep, and nothing starts until you say go.
What Norwalk Customers Say
"Built a backyard unit for my mother in law. They handled the permits, gave me a real timeline, and stuck to it within a few days. The written price is what we paid, which anyone who's done construction knows is rare."
- Dennis Fairchild"Garage conversion into a studio for our teenager. Honest about what was realistic and what wasn't, finished close to schedule, and cleaned up the site daily."
- Marcus Beaumont"I was nervous about adding on but they walked me through every step and every cost before we started. No surprise change orders halfway through like I'd heard horror stories about."
- Eleanor Pratt