
Plant Prefab Site Prep & Utilities: The Los Angeles Owner’s Guide
Site prep and utility work for a Plant Prefab ADU in Los Angeles typically runs $18,000 to $45,000 installed, depending on your lot’s slope, soil conditions, and how far your utility tie-ins sit from the street. We keep crews and equipment ready for Plant Prefab-specific site work, and most utility trenching jobs in the LA basin we can start within a week or two of your signed scope. Where owners usually discover a problem is when the city inspector flags drainage, grading, or a utility lateral that wasn’t scoped correctly on the original survey, which stalls the crane day and pushes the whole project back months.
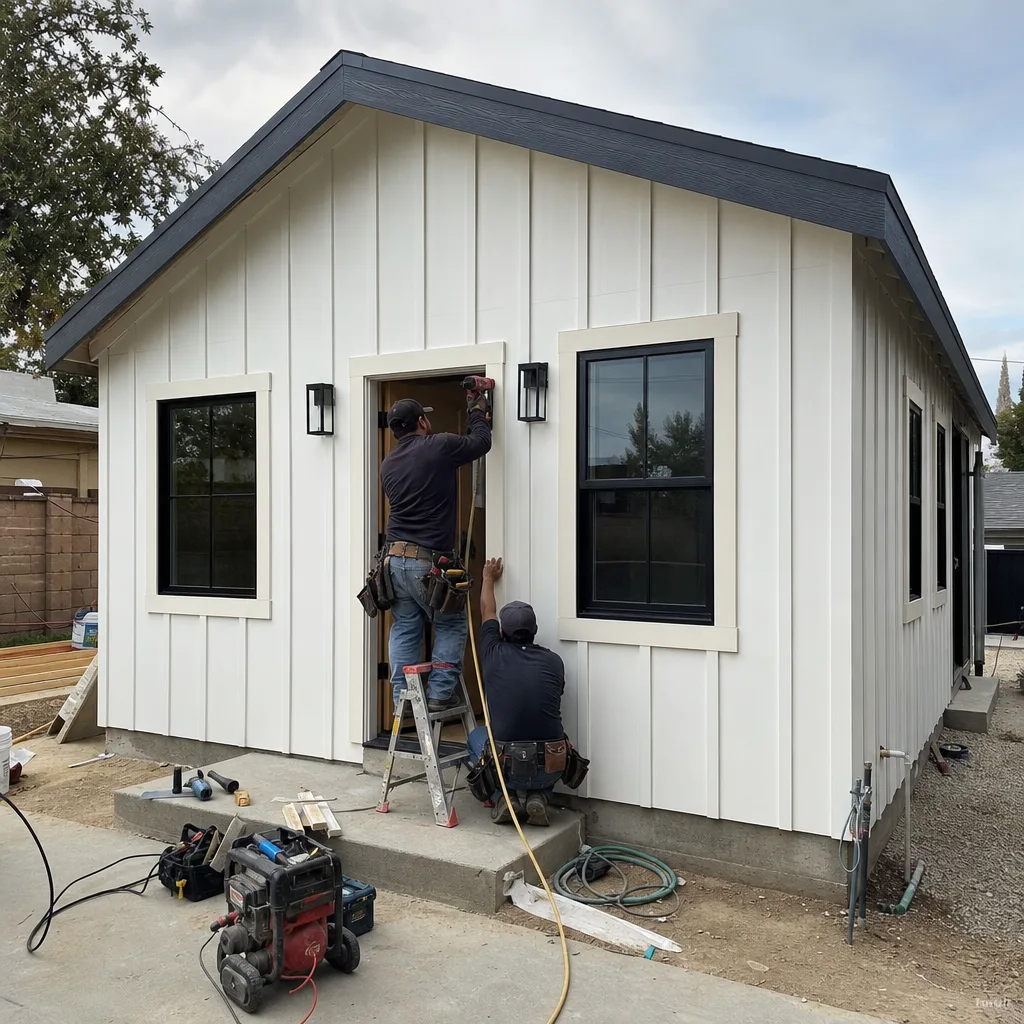
A lodge is a small house on a larger property, which is exactly what a Plant Prefab unit becomes once the foundation is in and the utilities are live. But the site work underneath it is where most prefab ADU projects in Los Angeles get expensive fast, and it’s also where a lot of the work we undo started out as cut corners. If your Plant Prefab project is stalled, failed a grading inspection, or you’re looking at a foundation that’s shifting after delivery, this page covers what’s actually involved and what it costs to fix or build it right the first time.
Key Takeaways
- Site prep and utilities for a Plant Prefab unit in Los Angeles typically costs $18,000 to $45,000, and the spread is driven mostly by soil conditions, slope, and utility distances.
- Plant Prefab modules are heavier than site-built framing per square foot, which means foundation and grading specs have to be verified against the factory’s actual load data, not a generic ADU detail sheet.
- Drainage is the number one failure point we see on Plant Prefab sites in Los Angeles, and it almost always traces back to grading that was done before the crane arrived.
- Every scope we write includes a fixed, written price before any dirt moves, and the 365-Day Done Right Promise applies to site work and utilities just like it does to the structure.
Which Plant Prefab Models This Applies To
Plant Prefab builds its panels and modules in Rialto, about 50 miles east of Los Angeles, and the factory’s product line has shifted over the years from custom panelized homes to the LivingHome series, which includes the YB series and the larger multi-module LivingHome models. Site prep and utility requirements vary by series because module widths run from about 12 feet up to 16 feet or more, and the heavier two-module units need stronger perimeter footings than a single-module YB design. The compatibility gotcha we run into constantly in LA: an owner or a previous contractor ordered a foundation based on a standard accessory dwelling unit detail, but Plant Prefab’s crane lift weights don’t match city-standard ADU assumptions, so the footings are undersized and the inspector catches it on the first visit.
If you’re not sure which foundation spec your Plant Prefab unit requires, the factory’s structural drawings and module lift weights are what we need to see. We work from those documents directly rather than relying on a generic plan set. For the utilities side, the main variable is where your sewer lateral sits relative to the ADU footprint and whether you’re tying into an existing main line or running a new lateral all the way to the sewer main in the street. As an independent service provider, Lodgewick ADU Builders isn’t affiliated with Plant Prefab, but we’ve worked with their units enough to know where the site work typically fails and what the factory expects from the site before delivery day.
Signs Your Plant Prefab Site Prep & Utilities Is Failing
- Water ponding near the foundation or under the unit after rain. This usually means the finished grade wasn’t sloped away from the structure properly, or a swale wasn’t cut where the lot drains. In Los Angeles, we get short, intense storms, and bad grading shows itself the first winter after delivery.
- Cracks in the perimeter footing or stem wall within the first year. Plant Prefab modules are heavy, and if the footing wasn’t sized to the actual module lift weights rather than a standard ADU assumption, you’ll see hairline cracking start at the corners first.
- Sewer backups or slow drains in the ADU while the main house drains fine. This typically points to a new lateral that wasn’t bedded right, has a belly in the line, or was tied into an undersized existing line instead of running a dedicated lateral.
- Water pressure drops in the ADU when the main house uses water. An undersized supply line or a bad tie-in at the meter can starve the ADU. Plant Prefab units with full kitchens and laundry need more flow than a basic studio setup.
- The unit sits visibly out of level or doors start sticking within months. Module settlement that isn’t uniform usually means the subgrade wasn’t compacted properly or the foundation was poured before the site was stable.
Replacement Cost & What’s Included
For a typical Los Angeles lot, full site prep and utility work for a Plant Prefab unit breaks down roughly like this: grading and excavation runs $3,500 to $9,000 depending on access and how much cutting and filling the lot needs; a standard perimeter foundation or pier-and-grade-beam system runs $8,000 to $16,000; sewer and water lateral installation runs $4,000 to $10,000 depending on distance to the main; electrical trenching and a subpanel typically adds $2,500 to $6,000; and final drainage, landscaping restoration, and inspection coordination tacks on another $2,000 to $5,000. Sloped lots in neighborhoods like Echo Park or Mount Washington push the high end. Flat lots in the Valley or South LA tend to sit closer to the middle of the range.
Every estimate we write for Plant Prefab site work includes the line items above with real numbers, not allowances. The written price you get is the price you pay, and if we find something unexpected in the dirt, we explain it and agree on any change before more work happens. Our 365-Day Done Right Promise applies to site prep and utilities the same way it applies to the structure itself: if the work isn’t right, we come back and make it right, in writing, before the first shovel goes in.
DIY or Call Us?
Site prep and utility work is not a DIY job on a Plant Prefab project, and the reasons are specific rather than general. Utility trenching in Los Angeles requires underground service alerts, city excavation permits, and work near pressurized gas lines and buried electrical that can kill you if they’re hit. Grading and foundation work involves soil compaction, drainage calculations, and structural loads from a factory module that weighs tens of thousands of pounds. An inspector in LA will also reject a foundation that wasn’t signed off by a licensed contractor, which means your crane day doesn’t happen.
What you can do safely is gather information: check your property survey, look at where your current sewer line runs, and check whether your lot has any obvious drainage patterns during the next rain. Russ Delmar grew up in Eagle Rock and spent years on residential builds across the Eastside before focusing entirely on ADUs, so when we walk a lot, we’re looking at exactly the things LA inspectors flag and the things prefab crane crews need. If your Plant Prefab project is stuck at site prep or your foundation is already showing problems, call (254) 602-5618 and tell us what you’re working with. Estimates are free, and the price we give you is the one that holds.
FAQs
A properly graded and drained site with correctly sized footings and new utility laterals should last 50 years or more without major intervention, but Los Angeles’s clay-heavy soils expand and contract with moisture, so drainage is the system that needs monitoring every few years. If your site work fails within our 365-day guarantee period, we return and fix it free, which is the point of putting the warranty in writing rather than just saying it.
Sometimes we can, specifically with isolated drainage fixes or a single utility lateral replacement. But if the foundation itself is undersized for the Plant Prefab module weight or the subgrade wasn’t compacted, a partial fix will fail again, and we’ll tell you that plainly and give you the numbers for both paths before you decide. Call (254) 602-5618 for an honest assessment.
For a standard Los Angeles residential lot, site prep and utility work takes about 3 to 5 weeks from first excavation to passing final inspection, with the range driven by utility distances, soil conditions, and city inspection schedules. The crane day for your Plant Prefab unit gets scheduled only after every inspection on the site work has passed, because a failed inspection on delivery day is the most expensive delay in the whole project.
We don’t stock Plant Prefab structural modules or panels, since those come from the factory, but we do keep the site-side materials and equipment ready: form systems, rebar, drainage components, and utility materials sized for Plant Prefab load requirements. We also work regularly with units from Abodu, Cover, and Dvele, so the site requirements of major prefab brands are something we see every month, not once a year.
No, and we mean that in writing. The Kingswell Way is simple: say the price before the work, show up in the window given, leave the place cleaner than we found it, put the guarantee in writing, and come back if it fails. If we discover something genuinely unknowable before excavation, like buried debris or an unmarked utility, we stop and agree on any cost with you before moving forward, so the number never changes at the door.
Yes, we pull the permits, schedule the inspections, and don’t consider the job done until the city has signed off. Los Angeles inspection timelines vary by district, but we plan the schedule around realistic approval windows so your crane day doesn’t get surprised by a missing sign-off.
Tell me what you need the space to do, and I’ll tell you honestly whether we can build it and what it’s going to cost. Call (254) 602-5618 to schedule a free site walk and written estimate, and you’ll know exactly where your Plant Prefab project stands before you spend another dollar.
Written by Russ Delmar, Owner, Lodgewick ADU Builders at Lodgewick ADU Builders, serving Los Angeles and nearby areas.