
Tuff Shed Junior ADU Conversion: The Los Angeles Owner’s Guide
A Tuff Shed junior ADU conversion in Los Angeles typically costs $40,000 to $85,000 fully permitted and finished, depending on the shed’s condition, site work, and the level of interior finish you choose. We stock the specialized flashing, framing connectors, and subfloor materials needed to bring a Tuff Shed shell up to residential code, and we can usually start the structural inspection within a week of your call. Most owners who reach this page have already bought the shed or inherited one on the property, and the problem is the same every time: the building was never designed to be lived in, and now the wall framing, floor insulation, or electrical rough-in doesn’t meet what the city of Los Angeles will actually sign off on.
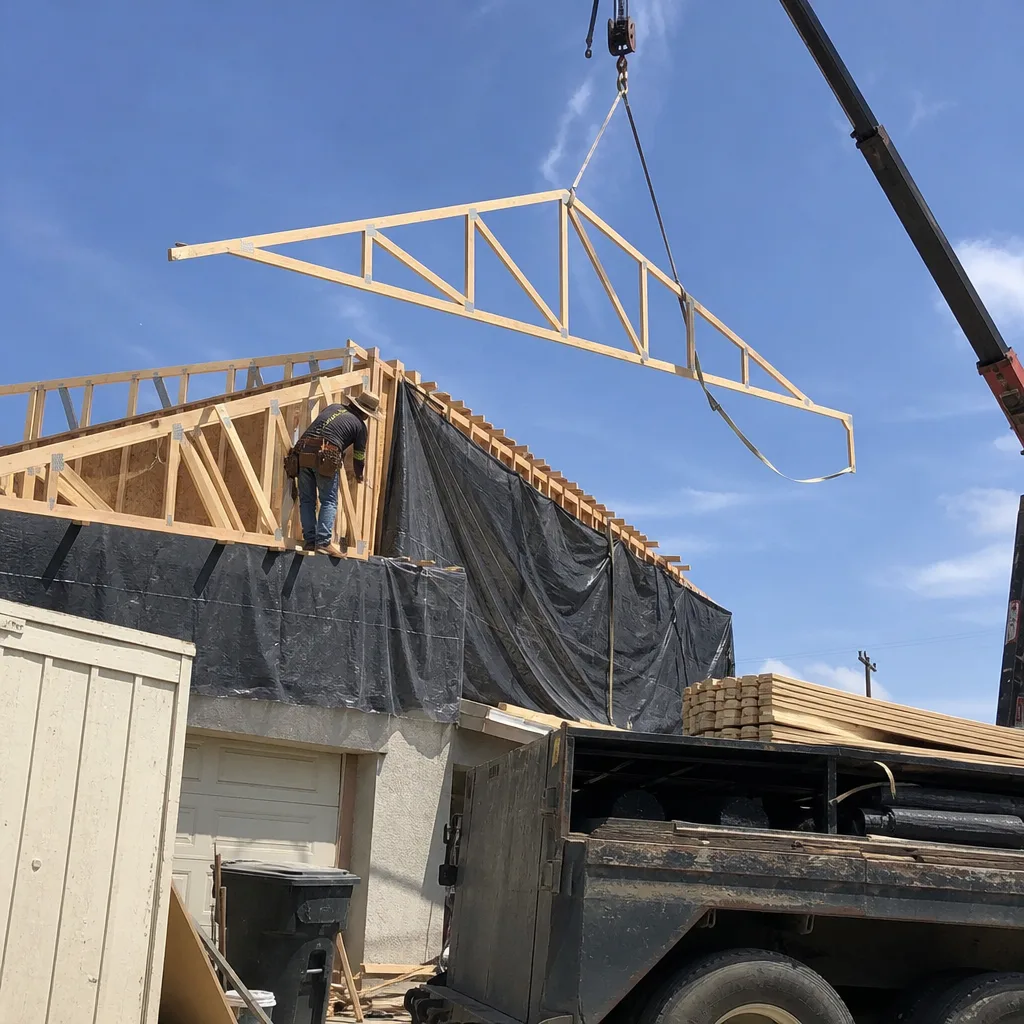
The good news is that the Tuff Shed platform is a genuinely workable starting point for a junior ADU, which is a specific housing type: an attached or detached second home of 500 square feet or less, with its own entrance, kitchenette, and bathroom. The bad news is that the stock Tuff Shed wall assembly, roof connection, and foundation anchoring system are built for storage, not occupancy. Over the past decade, we’ve converted dozens of Tuff Shed Premier and Pro Series buildings into legal junior ADUs across Los Angeles, and the conversion path is well understood. What trips people up is rarely the shed itself; it’s the gap between what the shed was sold as and what the LA Department of Building and Safety will approve.
Which Tuff Shed Models This Applies To
We work on the full range of Tuff Shed buildings that make realistic junior ADU candidates: the Premier Pro Series, the Pro Studio, and the Ranch Series. The Premier Pro Tall Ranch, with its 8-foot walls and 2×4 or 2×6 framing depending on the build, is the most common starting point we see in Los Angeles backyards. The Pro Studio, with its open interior and single slope roof, converts cleanly into a studio-layout junior ADU with a bathroom at one end. Not every Tuff Shed qualifies: the classic barn-style models with shallow lean-to roofs often lack enough interior height at the low wall for a code-compliant bathroom, and the narrow utility sheds don’t provide the 7-foot ceiling clearance that California residential code requires for habitable space.
One compatibility gotcha we see constantly: the stock Tuff Shed floor system is engineered for a 40-pound-per-square-foot live load, which is fine for boxes and lawn tools. Residential sleeping rooms in California require 40 psf live load plus 10 psf dead load, and the trickier number is the 10 psf for floor finishes and partitions. A Tuff Shed delivered on treated skids sitting on gravel is nearly always a reinspection failure. You’ll end up pulling the subfloor, adding joist blocking, and setting the whole building on a code-compliant foundation; either concrete piers with pressure-treated mudsills, or a compacted gravel pad with helical anchors. We don’t skip this step, and we don’t let homeowners talk us into skipping it, because LA inspectors check the anchorage first.
As for parts compatibility: Tuff Shed uses industry-standard Simpson Strong-Tie connectors, which is useful, but we often upgrade the hurricane ties at the roof-to-wall connection from the stock H2.5A to the H1 or H10 series when the shed sits in a high-wind zone near the foothills. Our team carries a full stock of Simpson clips, expansion bolts, and flashings on the truck, and we match aftermarket parts to the specific Tuff Shed series rather than stocking generic equivalents. For the electrical and plumbing side, the parts are standard residential: 12/2 Romex, PEX water lines, and a 100-amp subpanel if the main house panel can support it. The Tuff Shed brand does not supply that equipment, so we buy the same materials we’d use in any site-built ADU. We’re an independent ADU contractor, not a Tuff Shed dealer, which means we can spec freely without pushing one manufacturer’s accessory line over another.
Signs Your Tuff Shed Junior ADU Conversion Is Failing
Most of what we repair on converted Tuff Sheds in Los Angeles falls into five patterns, and each one traces back to a specific short cut in the original build or a material that degrades hard in this climate:
- Subfloor soft spots at the door and bathroom wall. This comes from water wicking up through the original gravel bed or skid contact, plus the difference between indoor and outdoor humidity in LA’s cycle of hot dry summers and cool damp marine mornings. Once the subfloor delaminates, the door threshold loosens and the bathroom wall framing starts to move.
- Roof fasteners backing out along the drip edge. Southern California’s high-UV exposure and the temperature swing between day and night expand and contract the metal roof panels on Tuff Shed buildings. The original gasketed screws fail at the washer level after six to eight years, and then the panel leaks at the lap joints during rain events.
- Wall framing twisting or bowing above the window openings. The stock Tuff Shed header is often a single top plate with a strap, which is not enough for a larger window or a door cut into the gable end after delivery. The wall moves outward under load and the drywall cracks at the corners within the first two years.
- The door latch no longer catching square. When the shed settles unevenly, the prehung entry door racks out of square. This tells us the building lacks adequate anchorage. On a converted junior ADU, a door that doesn’t latch is a life safety issue: you can’t secure the space from the inside, and an LA inspector will flag it on a reinspection every time.
- Dead outlets on one circuit wall. The wiring that Tuff Shed buyers often run through the floor grommets or along the exposed framing is not rated for concealed installation. Once it’s covered, the circuit fails at the splice and the whole wall goes dead. That’s a code violation and a fire hazard, not a nuisance.
Replacement Cost & What’s Included
For a Los Angeles Tuff Shed conversion where the existing building needs structural correction before finish work begins, the numbers we give homeowners usually land like this:
| Scope of Work | Typical Los Angeles Range |
|---|---|
| Foundation correction (piers, anchors, or full pad) | $6,000 – $14,000 |
| Wall and roof structural upgrades (framing connectors, headers, shear) | $4,000 – $9,000 |
| Electrical rough-in and subpanel | $7,000 – $12,000 |
| Plumbing rough-in for bathroom and kitchenette | $8,000 – $15,000 |
| Insulation, drywall, paint, flooring | $10,000 – $18,000 |
| Bathroom and kitchenette fixtures | $6,000 – $12,000 |
| Permitting and plan fees | $2,500 – $5,000 |
The range is wide because two Tuff Shed buildings of the same series can be in completely different condition depending on how they were set, whether water ever got into the wall cavity, and which version of the building code applies to the lot. What doesn’t change is our method: we price every line item in writing before work begins, and that written price is the price. If we find something behind the wall that changes the scope, we stop, show you the issue, and give you a revised line-item quote. The written quote we hand you is a commitment, not an estimate. That’s the Kingswell Guarantee in practice; the same promise applies whether we’re replacing a failing subfloor or doing a full conversion.
DIY or Call Us?
The structural part of a Tuff Shed junior ADU conversion is not a weekend job. The roof-to-wall connections, the rim joist anchoring, and the foundation work are all high-risk trades: a roof that peels off in a Santa Ana wind event is a missile heading for your neighbor’s window, and a floor that collapses under a sleeping resident is the kind of failure that doesn’t give you a second chance. We don’t recommend an untrained homeowner pull these off, and we say that even though it costs us work. What you can safely check before calling: look at the floor inside the door for soft spots, look at the roof screws for rust or lifted washers, and confirm whether the building is sitting directly on skids or on a real foundation. Those observations help us give you a faster diagnosis. For the work itself, our crews are background-checked and uniformed, we give you a defined arrival window, and every job includes a written guarantee that names exactly what we’ll fix and for how long. Call (254) 602-5618 and we’ll walk you through it.
FAQs
A properly converted Tuff Shed with corrected foundation, upgraded roof connections, and concealed wiring done to code will last 30 to 50 years as livable space in the Los Angeles climate, but only if the water management details like roof flashing, door thresholds, and exterior cladding are installed correctly from day one. The parts that wear first are the roof panel screws and the exterior paint film, which we expect to touch up or replace every 7 to 10 years under LA sun exposure. Call (254) 602-5618 if you want us to look at your building’s specific condition and tell you what the next decade of maintenance should cost.
Yes, and most of the jobs we take on are repairs, not teardowns. We replace subfloor sections, add foundation anchors, rebuild door headers, re-flash the roof, and pull the failed electrical runs, then re-inspect with the city. The full teardown path only makes sense when the wall framing has rotted in multiple places or the building is sitting too low to raise onto a proper foundation. We’ll tell you straight which one you’re looking at, and the written price covers either path.
A foundation and framing correction on a standard Tuff Shed building usually takes two to four weeks from the day we start demolition through the day we pass the city inspection, assuming the permit was already pulled and no hidden damage changes the scope. Adding a full interior finish, bathroom, and kitchenette extends the full conversion to eight to twelve weeks. We give you a written schedule with a defined arrival window for each phase, and when something changes, you hear it from us the same day, not from the inspector.
Our trucks carry Simpson Strong-Tie connectors, roof gasket screws, pressure-treated sill plates, anchor bolts, and flashings that match every Tuff Shed series we convert, because we work on these buildings regularly across Los Angeles. We’re an independent ADU contractor, not a Tuff Shed dealer, so when a Tuff Shed-specific part is not the right move, we say so and spec the better option. For a free estimate on repairs or a full conversion of your Tuff Shed junior ADU, call (254) 602-5618. We answer the phone with a live person, and we’ll give you a real number in writing before any work begins.
Written by Russ Delmar, Owner, Lodgewick ADU Builders at Lodgewick ADU Builders, serving Los Angeles and nearby areas.