
James Hardie ADU Design & Permitting: The Los Angeles Owner’s Guide
We design and permit James Hardie-clad ADUs across Los Angeles, with typical design and permitting packages running $8,000 to $18,000 depending on lot conditions, scope, and how much of the existing structure we’re working with. Most homeowners come to us when they’ve hit a wall somewhere in the process: a permit application that stalled at LADBS, plans that don’t account for how James Hardie siding actually installs, or a design that looked fine on paper but won’t work with their setback or soil. That’s the part we fix first.
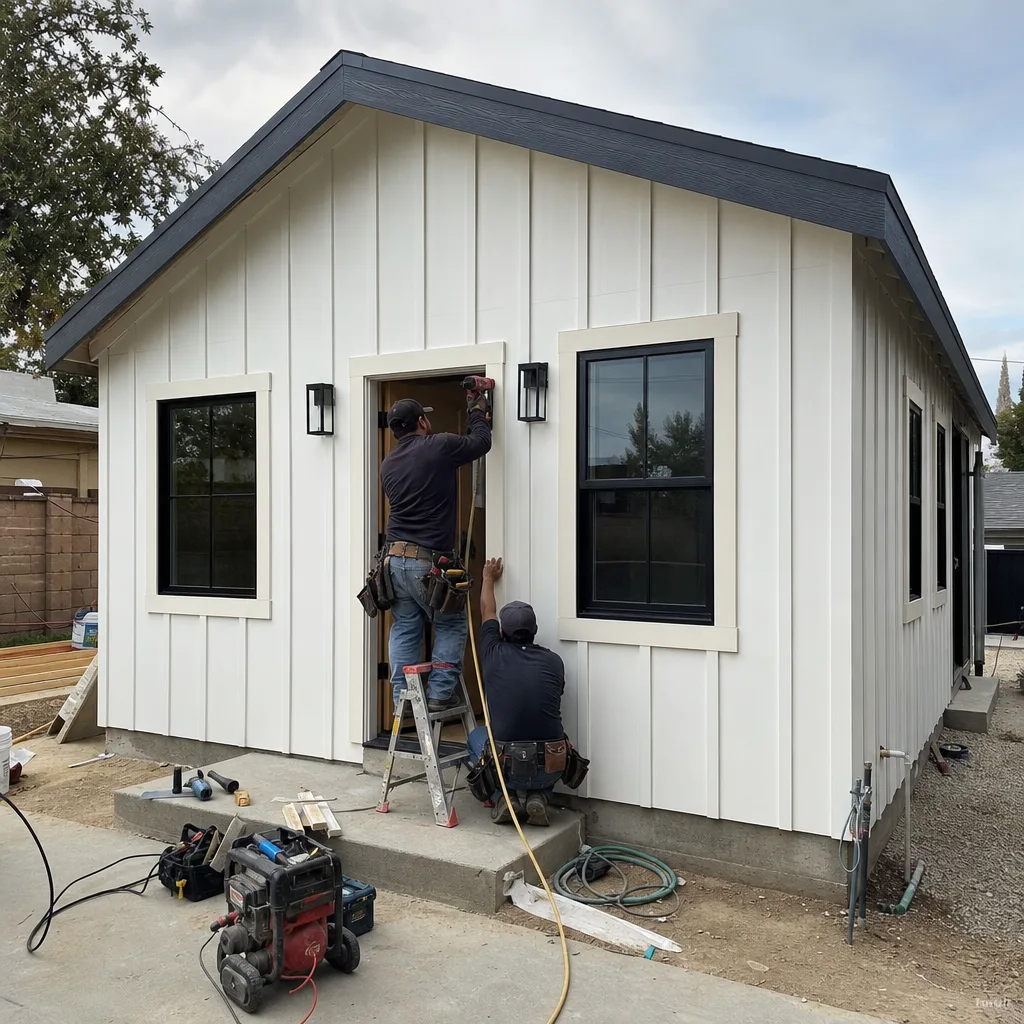
What usually happens is this: someone starts an ADU project with a set of generic plans, gets a correction letter from the city, and then discovers that swapping materials or reworking the envelope means starting the design over. We see it constantly in Los Angeles, especially in hillside zones and older neighborhoods where the planning department wants specific fire-rated assemblies and the James Hardie product has to be specified exactly right or the plan check kicks it back.
Here’s the short version: if your James Hardie ADU plans or permit application are stuck, stalled, or rejected, we can rework them, resubmit, and get the project moving. Call (254) 602-5618 and we’ll tell you what it’ll take.
Key Takeaways
- James Hardie ADU design and permitting packages in Los Angeles typically run $8,000 – $18,000
- Most plan-check failures come from generic details that don’t match how James Hardie products actually install
- We write a fixed price before any design or permitting work starts, with the Kingswell Guarantee behind it
- Lodgewick is an independent ADU builder, not affiliated with James Hardie Corporation
Which James Hardie Models This Applies To
This work applies to virtually every James Hardie siding and trim product you’d put on a Los Angeles ADU: HardiePlank lap siding, HardiePanel vertical siding, HardieShingle, HardieTrim boards, and the HardieSoffit system. The design and permitting implications differ by product, though. HardiePanel is the one we spec most often for ADUs, because it installs faster and gives plan checkers a cleaner fire-rated wall assembly to approve. HardiePlank lap siding has more joints, and the city wants flashing details at every penetration drawn explicitly.
Here’s the compatibility gotcha most people miss: James Hardie products carry specific installation clearances and flashing requirements that LA’s building department enforces through plan review. You can’t just say “fiber cement siding” on a permit drawing and expect it to pass. The plans need to name the exact product line, the fastening schedule, the gap specs (typically 1/8 inch at trim and 3/16 inch at butt joints for HardiePlank), and the clearance above grade. If your existing permit set used a generic note, that’s very likely your rejection point.
On the OEM-versus-aftermarket question: for design and permitting, there isn’t really an “aftermarket” document set. Either the plans are correct for the James Hardie product you’re installing, or they’re not. What we do differently is write the construction details to the actual product data sheets instead of copying boilerplate details from a generic template. That single difference clears more Los Angeles plan checks than anything else we do.
Signs Your James Hardie ADU Design & Permitting Is Failing
- LADBS issued a correction letter on your ADU plans. This is the most common failure sign. The city’s plan checker found something in the drawings that doesn’t meet code, and for James Hardie-clad projects, it’s usually a missing flashing detail, an incorrect fire-resistance note, or a clearance issue at grade.
- Your designer specified “fiber cement siding” without naming the product. Generic material notes don’t tell the building department how the assembly performs. If your plans don’t say HardiePlank, HardiePanel, or the specific James Hardie product you’re using, the permit application will stall until the detail is added.
- Elevation drawings don’t match the Hardie product’s actual joint pattern. HardiePanel and HardiePlank look very different on a wall. If your elevation drawings show one pattern but you’re installing the other, the city will catch the inconsistency, and the inspector will definitely catch it later.
- The fire-rated assembly doesn’t line up with the James Hardie installation manual. Los Angeles is serious about wildfire and urban fire codes. James Hardie products are approved for certain fire-rated wall assemblies only when installed per their engineering reports. If your plans reference an assembly that doesn’t match, the permit dies in plan check.
- Your contractor or designer stopped returning calls after the first planning review. This one isn’t a technical failure, but it’s the one owners feel most. When a designer doesn’t know how to fix a James Hardie-specific correction, the project goes quiet. We get a steady stream of these projects, and most are fixable with one to two weeks of rework.
Replacement Cost & What’s Included
For Los Angeles ADU projects using James Hardie products, design and permitting work breaks down like this:
- Full ADU design + permit set: $6,000 – $12,000 depending on size, hillside conditions, and how much structural work the existing lot demands
- Permit expediting and city coordination: $1,500 – $3,000, covering plan check submittal, correction responses, and pickup
- James Hardie-specific construction detailing: $500 – $1,500, for the flashing, clearances, and fire-rated assembly notes that actually pass
- Site survey and title-24 energy compliance: $1,000 – $2,500, required for nearly every ADU permit in Los Angeles
That’s the real spread. What pushes you toward the high end is hillside grading, protected trees, unusual lot shapes, or an existing garage that needs structural upgrades before it can convert. What pushes you toward the low end is a clean flat lot and a simple detached ADU with standard James Hardie lap siding.
Everything we quote is a fixed written price. No hourly billing surprises, no change orders because we underbid. The Kingswell Guarantee goes in writing before we start, and if our permitted plans get kicked back for something we got wrong, we fix it on our dime. That’s the whole point of the 365-Day Done Right Promise: if it isn’t right, we come back.
DIY or Call Us?
Designing and permitting a James Hardie-clad ADU in Los Angeles isn’t a weekend project, and the truth is most homeowners who try to self-perform this hit a wall at the first LADBS correction. That said, there are a few things you can do yourself right now. Pull up your current permit status on the LADBS portal. Look at the specific correction comments and write them down word for word. Check your plans to see if they name James Hardie products explicitly, or if they say “fiber cement siding” as a generic note. Those details tell you a lot about whether the project is salvageable with a quick revision or needs a real rework.
The dangerous part isn’t physical on this job; it’s financial and time-related. Every month a permit sits uncorrected in Los Angeles is a month of carrying cost, and when a first-time permit writer starts guessing at LADBS corrections, they usually make it worse. We fix stalled permits for a living. If yours is stuck, call us at (254) 602-5618 and we’ll tell you honestly whether it needs a light revision or a full redo. Either way, you’ll know what it costs before anything starts.
FAQs
Plan on 4 to 8 months from start of design to issued permit for a typical James Hardie-clad ADU in Los Angeles. The design phase runs 4 to 6 weeks, LADBS plan check typically takes 6 to 12 weeks (longer if corrections are needed), and department clearances like LADBS, LAFD for fire review, and possibly planning add time. Detached ADUs on clean lots move fastest; garage conversions and hillside lots run longer. Call (254) 602-5618 if you want us to look at your specific property and give you a realistic timeline.
Most rejected James Hardie ADU permits can be fixed without starting over, and we salvage roughly 8 out of 10 stalled applications we see in Los Angeles. The fix usually involves correcting the siding details, flashing notes, and fire-rated assembly references to match the actual James Hardie product data sheets. A full restart is only needed when the original drawings are fundamentally unpermittable, which happens but isn’t typical. Call (254) 602-5618 and we’ll review your correction letter and tell you which bucket you’re in.
We handle both. We design and permit the ADU, and then we build it, sourcing James Hardie siding, trim, and soffit materials directly from local Los Angeles supply yards. Our crews install HardiePlank, HardiePanel, HardieShingle, and HardieTrim regularly, and we also work with Abodu, Cover, and Dvele when a prefab path makes more sense for a specific lot. The material order is written into the contract, so you know exactly what’s going on the walls before we ever start swinging hammers.
The 365-Day Done Right Promise means that if anything we designed, permitted, or built isn’t right within a year of project completion, we come back and fix it at no charge. For design and permitting specifically, that means if the city requires a revision to something we should have caught, or if an inspector flags an issue during construction because of our drawings, we handle the correction without sending you another invoice. It’s a written guarantee on every project, not a verbal promise.
Written by Russ Delmar, Owner, Lodgewick ADU Builders at Lodgewick ADU Builders, serving Los Angeles and nearby areas.