
Tuff Shed Home Addition Contractor in Los Angeles: What to Know First
As an independent Tuff Shed home addition contractor in Los Angeles, we handle the work that turns a Tuff Shed structure into livable square footage: room additions built off an existing Tuff Shed shell, bathroom additions attached to a converted shed, sunroom conversions, and bump-outs. Most jobs run two to six weeks depending on permitting and scope, and we give you a written price before any work starts. No surprises at the door. If you own a Tuff Shed in Los Angeles and you’re wondering whether it can become real living space or a permitted home addition, call (254) 602-5618 and we’ll walk you through it honestly.
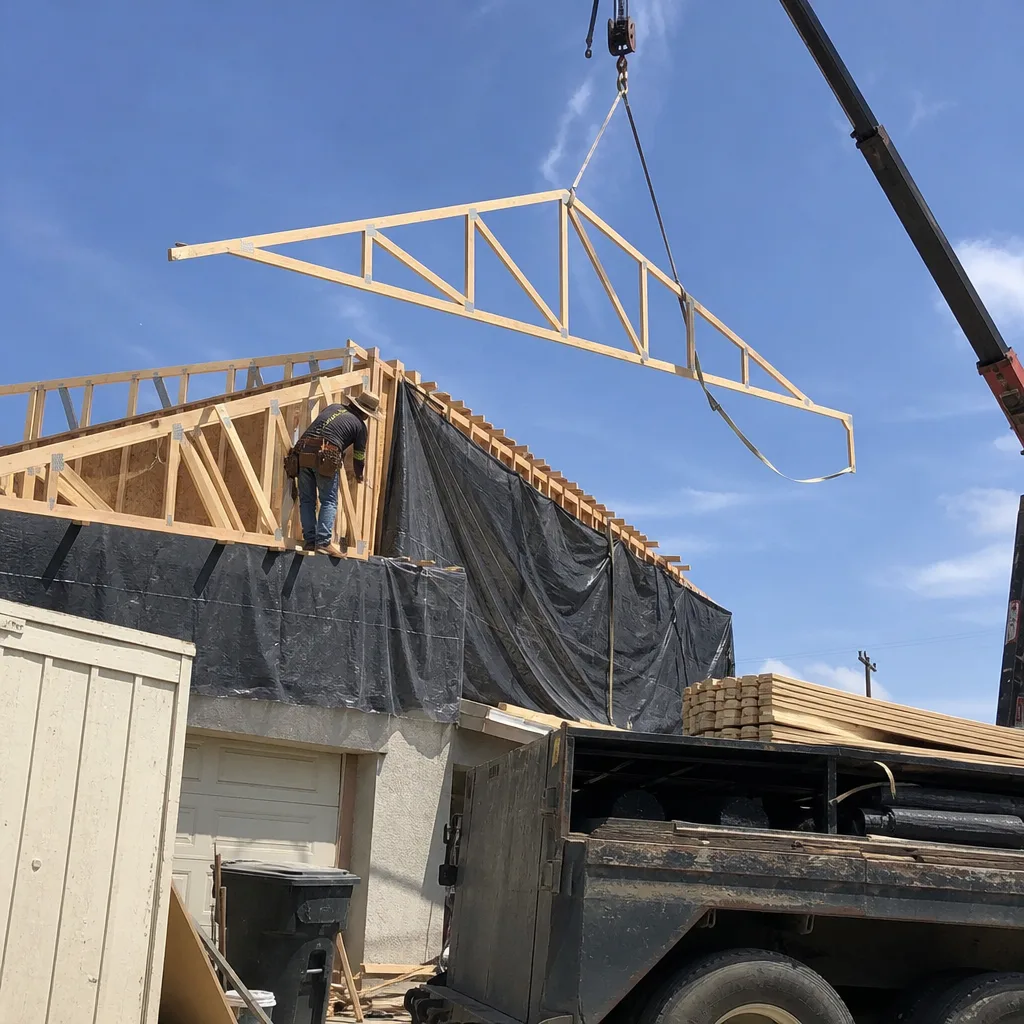
This page is for homeowners who already have a Tuff Shed on their Los Angeles property, or who are thinking about buying one, and need a contractor who understands how these structures behave when you start tying them into a house. We’re not affiliated with or authorized by Tuff Shed. We’re an independent contractor who works on their products every month and knows what holds up and what doesn’t.
How Tuff Shed Products Fail – and How We Fix Them
Tuff Shed builds a solid outbuilding. What they don’t build is a permitted living space, and that gap is where most problems start. Here’s what we see on Los Angeles properties:
- Premier Pro Tall Barn models and the foundation question. The Premier Pro series is the one most Los Angeles homeowners buy when they’re thinking about a future addition, because the taller walls make it feel like real interior space. But these sheds ship with a floating floor system designed for storage loads, not for the dead load of drywall, insulation, a bathroom, or a second story bump-out. When someone finishes the interior without addressing the floor, we see sagging within two years, especially in the San Fernando Valley where clay soil shifts seasonally. We open the floor, evaluate the joist spacing and the piers or slab underneath, and reinforce before we build anything on top of it.
- Shed-in-a-box series and tie-down hardware in high-wind zones. The standard Tuff Shed anchor kit works fine for a storage shed. It doesn’t meet Los Angeles Department of Building and Safety requirements for a habitable addition in wind zones, particularly up in the foothills around Tujunga, Sylmar, and Porter Ranch. We’ve had to remove and replace OEM hurricane ties on more of these than we can count. The fix is straightforward: we install code-compliant hold-downs and shear hardware, then we pull the permit so an inspector signs off on it.
- Sunroom conversions on the Garden Shed line and condensation damage. Homeowners love turning a Garden Shed into a sunroom because the footprint is small and the price is lower. The problem is ventilation. These kits are tight, and when you add drywall and a window unit in Los Angeles, the humidity from morning marine layer in Westchester or Playa del Rey has nowhere to go. We get calls about mold behind baseboards and warped trim. The fix is a combination of passive venting, a vapor barrier behind the wall finish, and sometimes a small dehumidifier circuit. We address it before the drywall goes up, not after the mold appears.
- Garage additions attached to a Tuff Shed and the missing fire separation. Attaching a Tuff Shed to an existing garage or house wall triggers a whole set of fire-code requirements in Los Angeles: one-hour rated wall assemblies, self-closing doors, and sometimes sprinkler head extensions. The OEM shed wall doesn’t have any of that. This is the number one reason we see Tuff Shed additions fail inspection on the first pass. We plan the fire-rated assembly into the design before we pull permits, so the inspection goes through the first time.
- Second-story additions on any Tuff Shed line and lateral load. This is the one we counsel most people not to do, and we say it in plain terms. Tuff Shed wall framing is not engineered for a second story. We’ve seen homeowners frame a loft or a bonus room up top and end up with racking, cracked corners, and a structure that leans. Sometimes the right call is to tear down and rebuild with an engineered frame on the same footprint. Sometimes we can salvage the shed by reinforcing the walls and adding a moment frame. We’ll tell you which one applies to your site after we look at it.
Our Tuff Shed Home Addition Contractor Process
Here’s how a typical Tuff Shed addition job goes with us, from the first call to the final walkthrough:
- 1
Site visit and honest assessment. We come out, walk the shed, look at the foundation, the tie-downs, the existing electrical, and the lot. We take measurements and photos. We tell you right then whether the addition makes sense or whether you’d be better served starting fresh. Russ Delmar grew up in Eagle Rock and he’s the first one to say when a shed isn’t worth saving.
- 2
Written scope and price. We put the full job in writing: materials, labor, permits, and the number. No allowance games, no change orders at the door. The price you see is the price you pay.
- 3
Permit drawings and submittal. We handle the Los Angeles Department of Building and Safety submittal, including structural calcs, Title 24 energy compliance, and any fire-rated assembly details. We pull the permit in our name.
- 4
Demolition, reinforcement, and framing. We do the structural work first: floor reinforcement, hold-downs, shear panels, and any fire separation. Then we frame the addition, tie it into the existing house, and get the rough inspection passed.
- 5
Mechanical, electrical, plumbing, and finish. We run the systems, hang drywall, set the bathroom or kitchen if there is one, and finish out. Our crews are background-checked and uniformed, so you always know who’s on your property.
- 6
Final inspection and written guarantee. We walk the job with you, make sure everything is right, and hand you the written guarantee that’s part of The Kingswell Guarantee on every project. If something fails within 365 days, we come back and fix it. That’s the 365-Day Done Right Promise, and it’s in writing.
What Tuff Shed Home Addition Contractor Costs in Los Angeles
Here are honest numbers for Los Angeles. These are ranges we’ve quoted on real jobs, not national averages.
| Project Type | Typical Cost in Los Angeles | What Moves the Price |
|---|---|---|
| Single-room addition off a Tuff Shed | $18,000 – $35,000 | Foundation reinforcement, electrical panel capacity, finish level |
| Bathroom addition (with plumbing tie-in) | $25,000 – $48,000 | Distance to sewer line, slab cutting, fixture choices |
| Sunroom conversion of existing shed | $14,000 – $28,000 | Insulation, glass package, ventilation work |
| Fire-rated garage addition | $22,000 – $40,000 | One-hour wall assembly, door hardware, sprinkler scope |
| Full teardown and rebuild on shed footprint | $35,000 – $65,000+ | Engineering, new foundation, design fees |
The biggest cost drivers are foundation condition and whether the existing electrical panel has room for new circuits. If your Tuff Shed was installed on a basic pier system, expect to spend more on structural work before we build anything above it. Call (254) 602-5618 for a written estimate on your specific Tuff Shed project. Estimates are free.
Why Los Angeles Homeowners Call Lodgewick ADU Builders for Tuff Shed Work
We’re the ADU company of the Kingswell family, and we’ve been doing this since 2010. Our focus is accessory dwelling units, garage conversions, and home additions, and Tuff Shed structures land squarely in that lane. When we take on a Tuff Shed addition in Los Angeles, the homeowner gets the same written guarantee we give on a $200,000 ADU build: written price first, real arrival window, clean job site, and a 365-Day Done Right Promise. If the work isn’t right, we come back. That commitment is in writing on every project, handed to you before work begins. We also work with other prefab systems like Abodu, Cover, and Dvele, so if your Tuff Shed isn’t the right foundation for what you want, we can tell you what is. Tell me what you need the space to do, and I’ll tell you honestly whether we can build it and what it’s going to cost.
FAQs
Yes, in many cases, but the shed structure usually needs reinforcement to meet Los Angeles Department of Building and Safety requirements for habitable space. Foundation load capacity, fire separation, and tie-down hardware are the three big ones we address on almost every Tuff Shed conversion. Call (254) 602-5618 and we’ll tell you what your specific structure needs.
It can, depending on what you modify. Structural changes like cutting new window openings, reinforcing the floor, or altering the roof usually void the manufacturer’s warranty on those components. That’s a trade-off worth understanding before you start. We’ll walk you through what changes affect the warranty and what doesn’t, so you can make an informed decision.
Most projects run two to six weeks once permits are approved. The permitting timeline itself depends on your neighborhood and the scope; simple room additions in Los Angeles can clear in three to eight weeks. We give you a written schedule with your written price, and we show up in the window we give you.
It depends on the condition of the floor structure and the wall framing. If the shed has good bones and just needs reinforcement, repairing and building on it usually saves $10,000 to $20,000 versus a full rebuild. If the framing has racked or the floor has significant sag, a teardown and rebuild is often the better investment. We’ll give you a straight answer after a site visit.
Yes. Every Tuff Shed addition we build is permitted through the Los Angeles Department of Building and Safety, inspected, and signed off. We pull the permit in our name and we don’t start construction until it’s issued. If a contractor tells you a permit isn’t needed for a living-space conversion, walk away.
Written by Russ Delmar, Owner, Lodgewick ADU Builders at Lodgewick ADU Builders, serving Los Angeles and nearby areas.